
Description
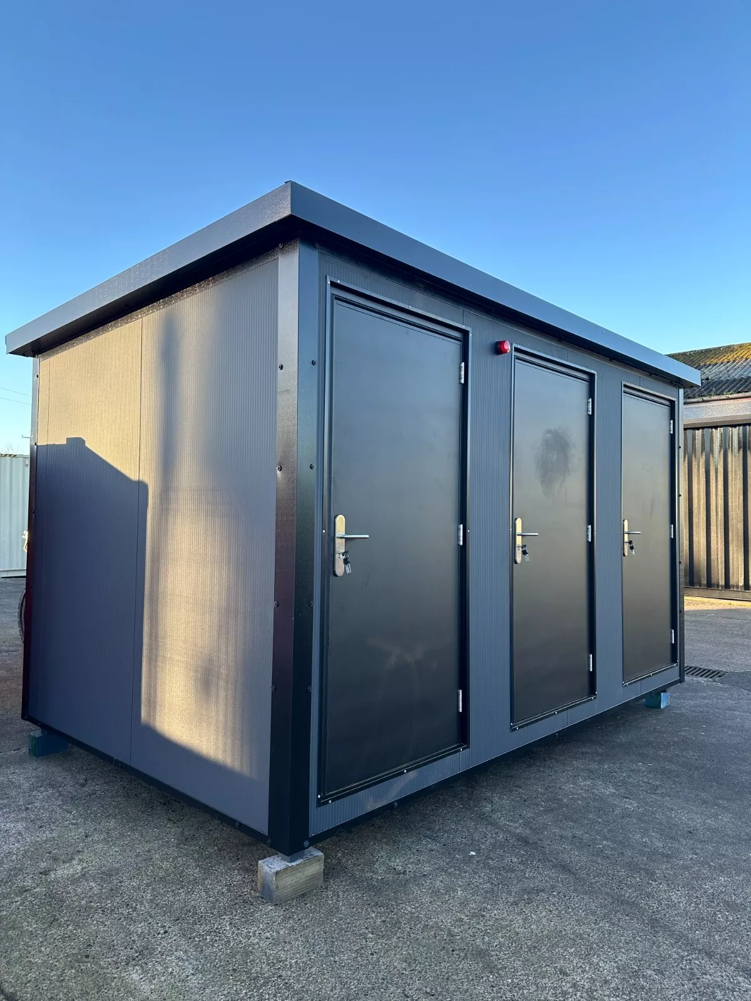
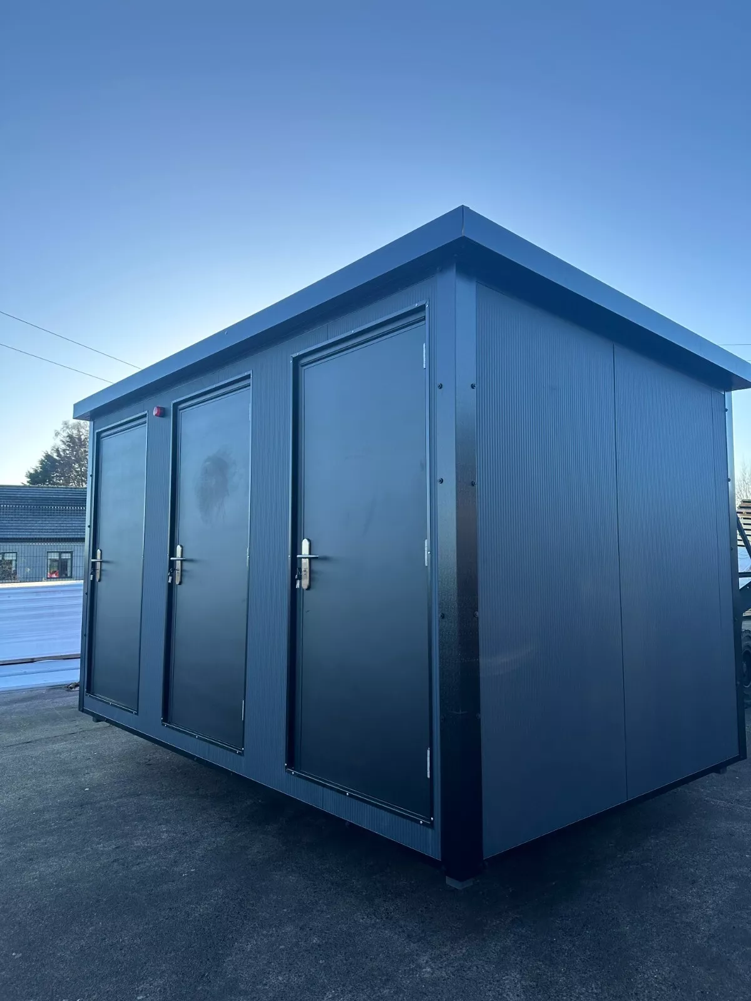
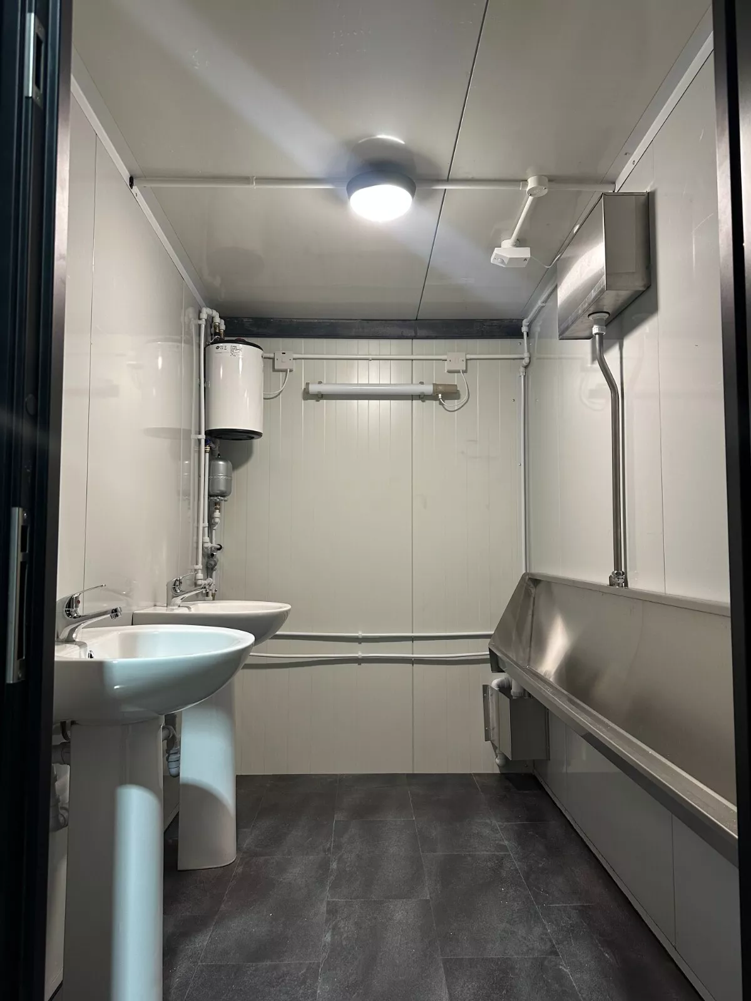
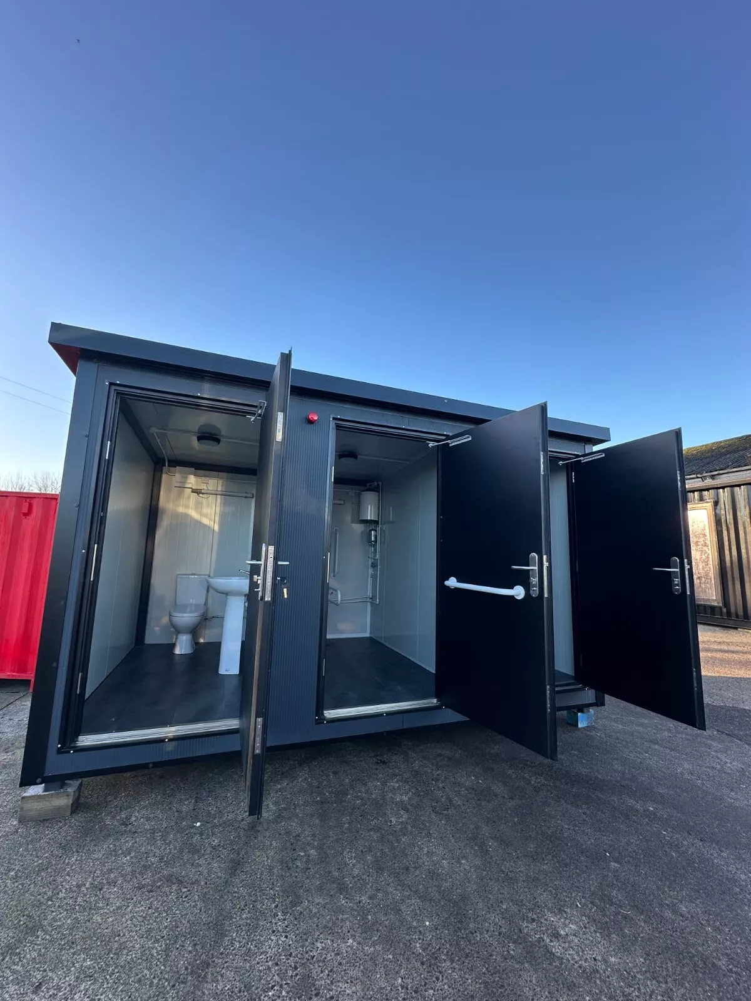
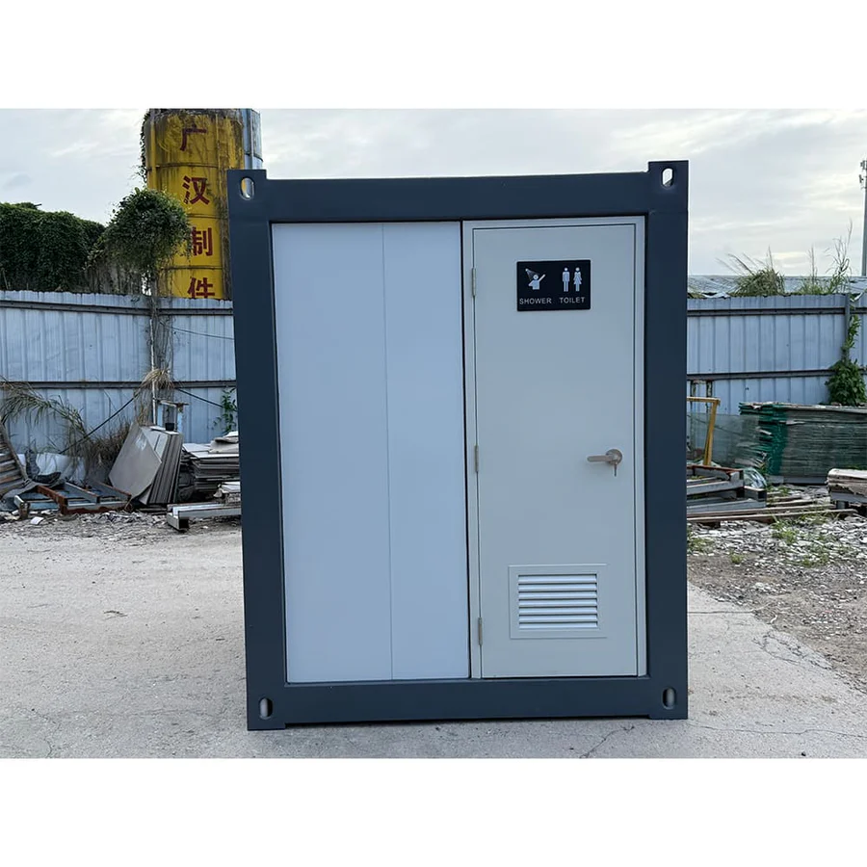
This Triple Toilet Unit is a self-contained sanitation facility constructed within a modified shipping container framework. Designed for deployment in locations requiring permanent or temporary restroom infrastructure, this unit provides three separate toilet compartments within a single, secure structure. The containerized construction facilitates straightforward transportation and installation across various site conditions .
Key Features
Three Compartment Configuration: Individual private toilet rooms, each enclosed for user privacy and simultaneous access
Customizable Layout Options: Interior partitions and fixture placement can be modified according to project specifications
Shipping Container Construction: Steel frame structure with corrugated wall panels for durability and security
Integrated Plumbing System: Pre-installed fresh water supply lines and waste discharge connections
Ventilation Infrastructure: Passive or mechanical ventilation provisions integrated into wall or roof panels
Lockable Entry Doors: Each compartment equipped with privacy locks from the interior
Weather-Resistant Exterior: Galvanized steel exterior cladding with corrosion-resistant coating
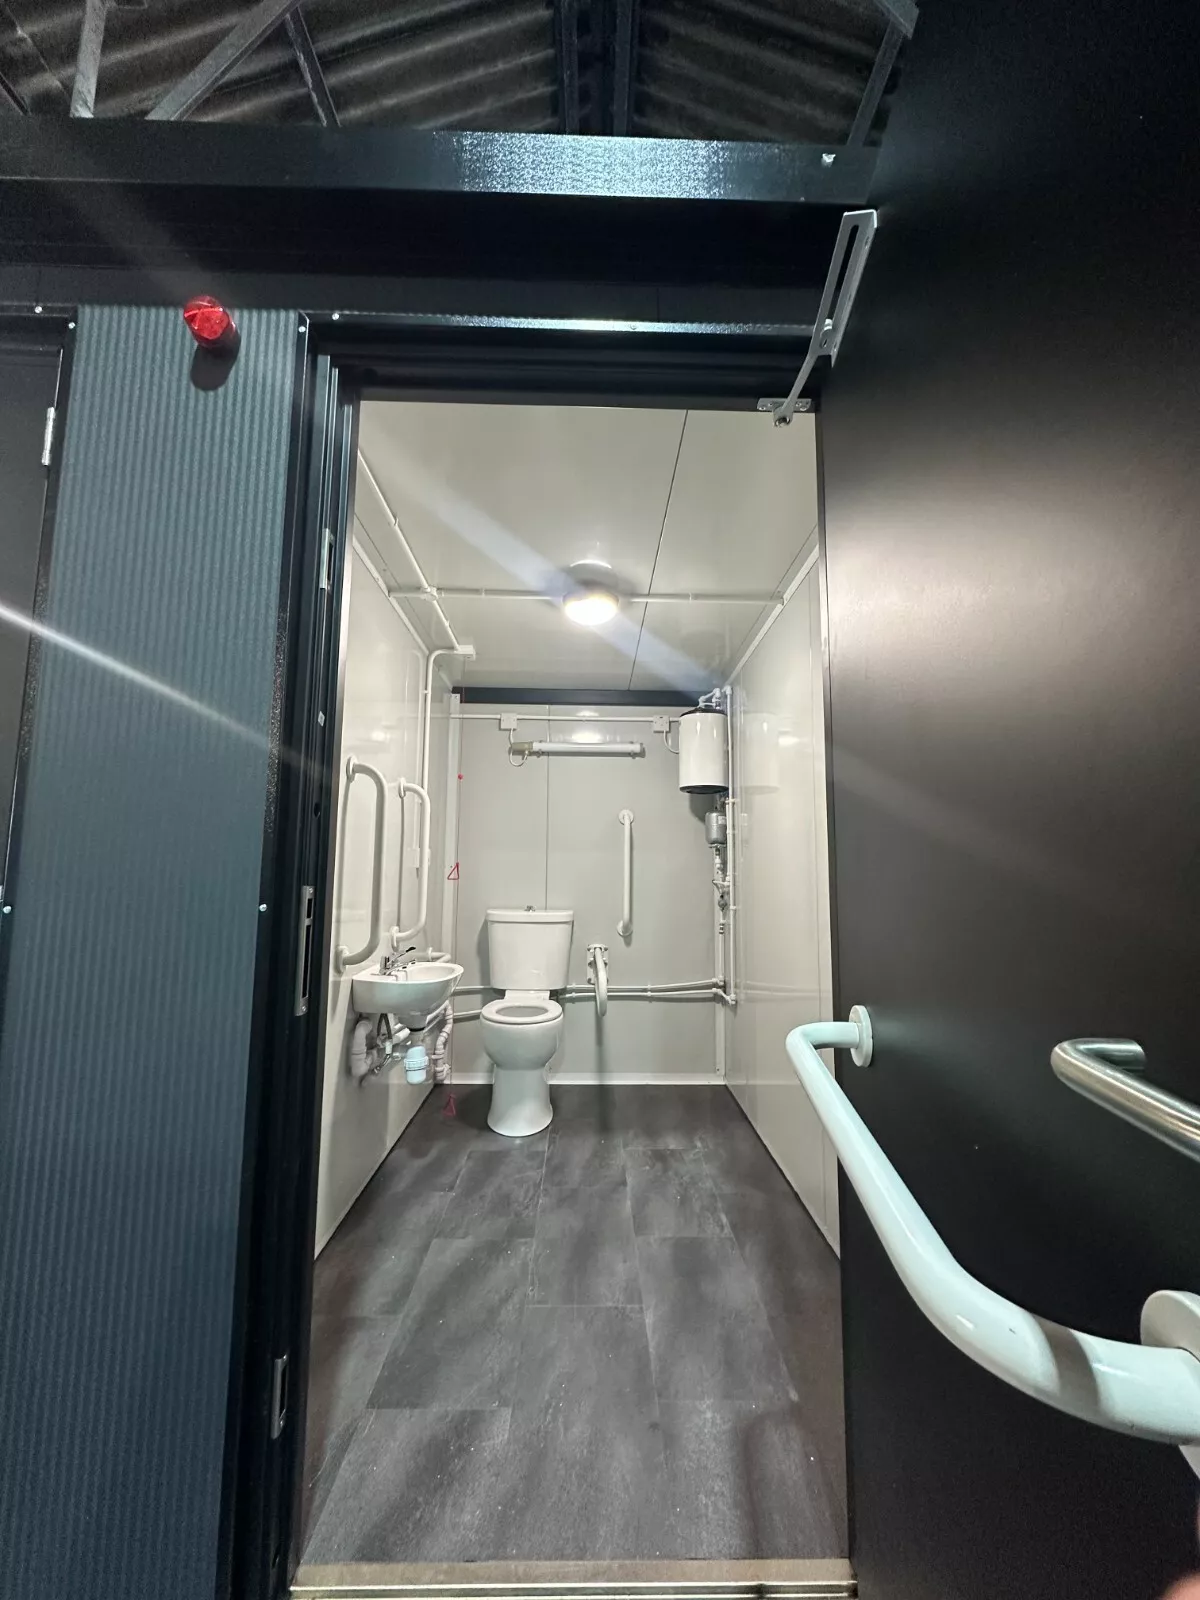
Accessibility-Ready Design: Dimensions can accommodate ADA-compliant configurations upon request
Detailed Description
This Triple Toilet Unit repurposes a standard shipping container structure into a functional, multi-stall sanitation facility. The unit is fabricated using cold-rolled steel profiles forming the frame, with corrugated galvanized steel sheet cladding for the exterior walls . The steel structure provides inherent security and resistance to vandalism, making the unit suitable for unsupervised locations.
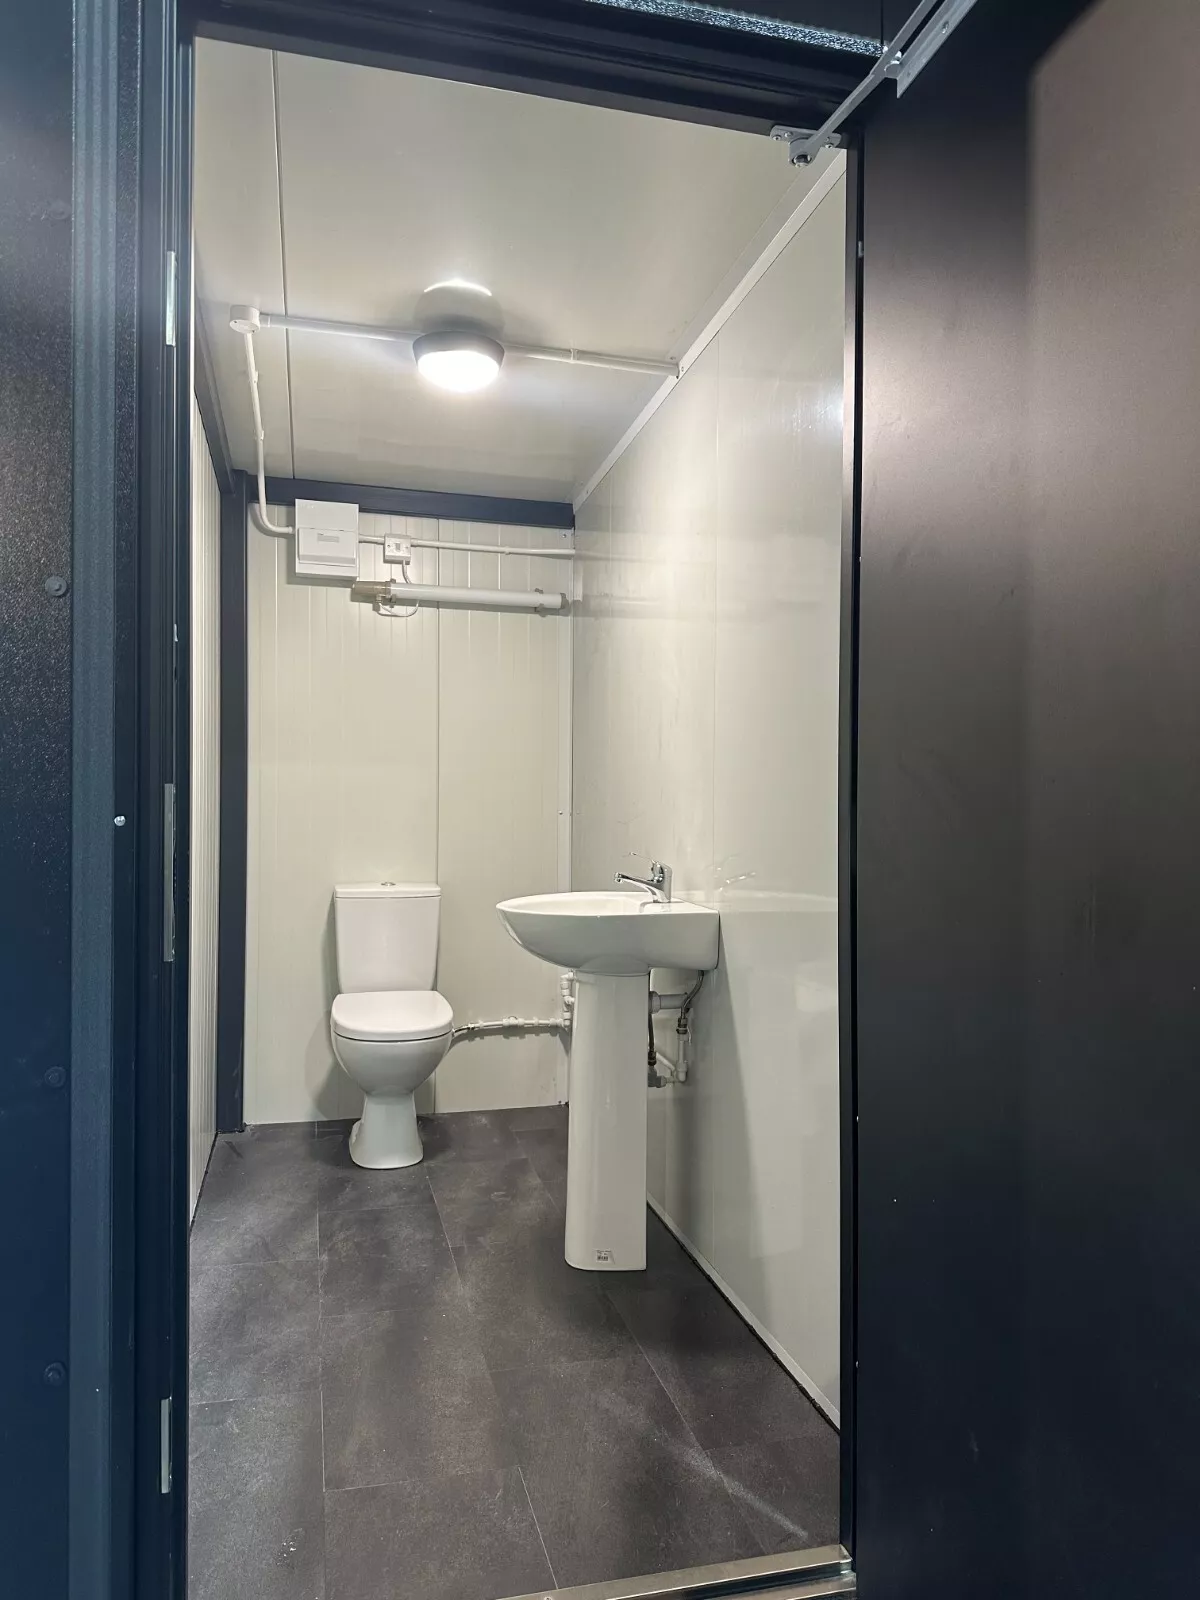
The interior is divided into three distinct compartments, each containing a toilet fixture. Partitions are constructed from moisture-resistant materials such as glass-magnesium board or fiber-reinforced plastic, which withstand humid conditions and facilitate cleaning . Flooring consists of non-slip, waterproof materials with integrated drainage gradients toward waste collection points.
Plumbing rough-ins are completed during fabrication, with supply lines and waste outlets positioned for connection to external water sources and septic systems or holding tanks. The configuration allows for either direct sewer connection or operation as a self-contained unit with holding tanks, depending on site requirements .
Electrical provisions include interior lighting in each compartment and external security lighting where specified. Switchgear is housed in weatherproof enclosures. Insulation can be incorporated into wall cavities for temperature moderation, utilizing mineral wool or closed-cell foam materials .
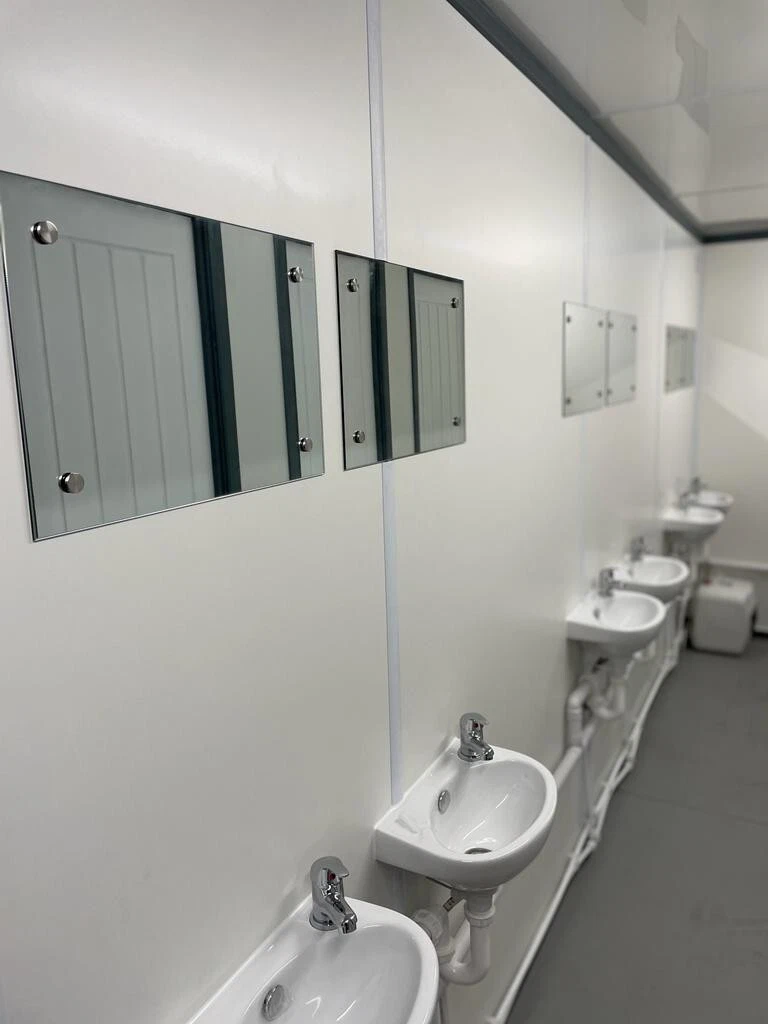
As a customizable product, the Triple Toilet Unit can be modified before delivery. Alterations may include repositioning of partitions, selection of interior finishes, addition of handwashing stations, or incorporation of accessible compartment dimensions. Customization is completed during the fabrication phase prior to delivery.
Technical Specifications
Specification
Detail
Structure Type
Modified shipping container frame
Exterior Material
Corrugated galvanized steel sheet (0.5mm thickness typical)
Frame Material
Cold-rolled welded steel profiles
Interior Wall Finish
Glass-magnesium board or equivalent moisture-resistant panel
Flooring
Non-slip vinyl or phenolic-coated plywood
Number of Compartments
3
Toilet Type
Fresh water flush ceramic fixtures
Standard Compartment Width
900mm – 1200mm (customizable)
Door Type
Steel or composite security door with interior lock
Ventilation
Passive roof vents or mechanical exhaust provisions
Electrical System
12V or 24V DC lighting; external connection point for site power
Plumbing Connections
Standard water inlet and waste outlet couplings
Customization Options
Partition relocation, additional sinks, accessible compartments, insulation upgrades
Intended Use Applications
The Triple Toilet Unit is suited for multiple deployment scenarios requiring durable, relocatable sanitation facilities:
Construction Sites: Provides required sanitation access for work crews under OSHA construction sanitation standards
Industrial Facilities: Supplementary restroom capacity in warehouses, distribution centers, or remote operational areas
Event Venues: Permanent or seasonal sanitation at fairgrounds, campgrounds, or outdoor recreation sites
Temporary Installations: Disaster response staging areas, temporary workforce housing, or field operations
Infrastructure Projects: Pipeline construction, utility maintenance, or transportation projects requiring mobile facilities
Rural Applications: Locations where permanent sewer connections are unavailable or cost-prohibitive
Package Includes
One (1) Triple Toilet Unit as specified
Three (3) ceramic toilet fixtures with flush mechanisms
Three (3) interior compartment doors with privacy locks
Pre-installed interior lighting in each compartment
Exterior access panel for utility connections
Manufacturer documentation including connection diagrams and maintenance guidelines


Reviews
There are no reviews yet.